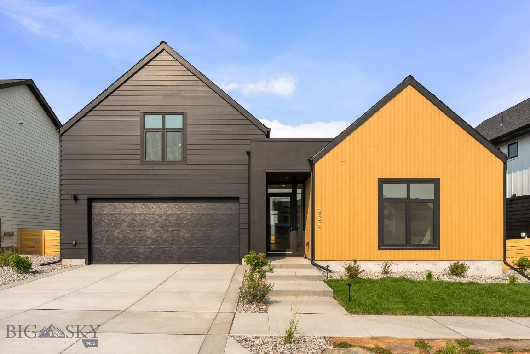
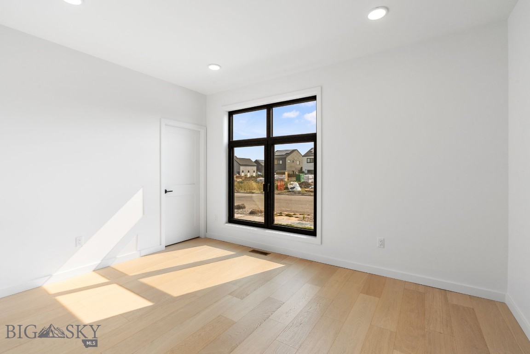
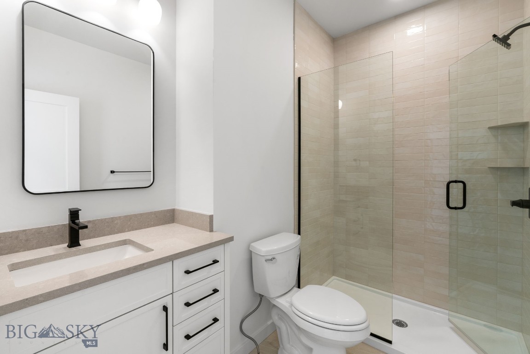
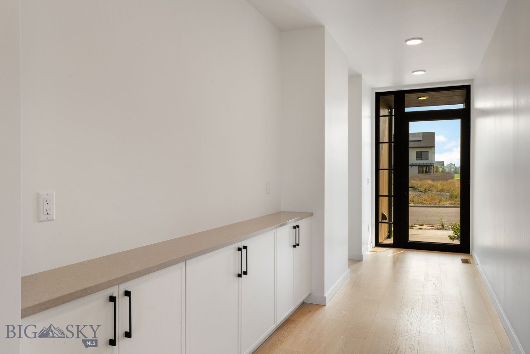
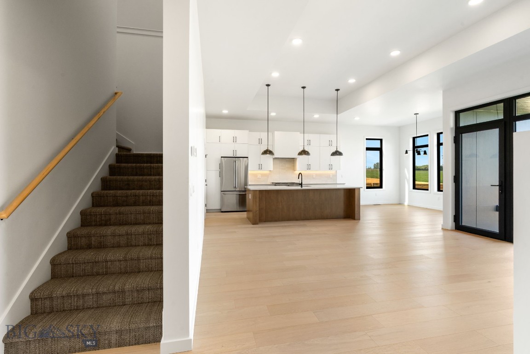
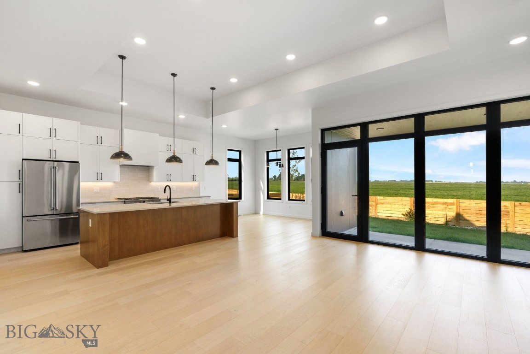
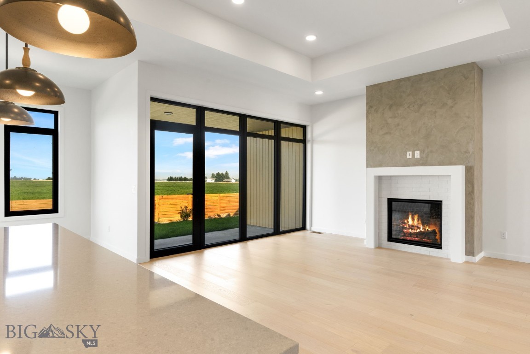
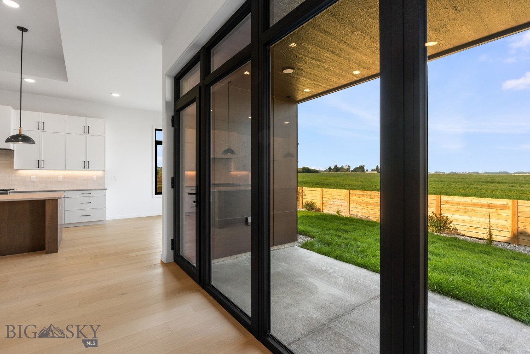
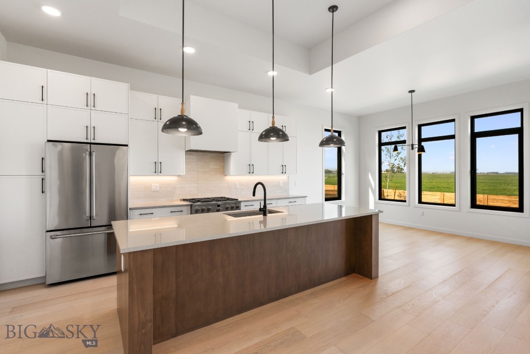
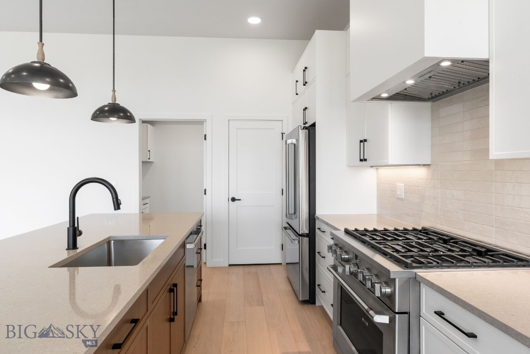
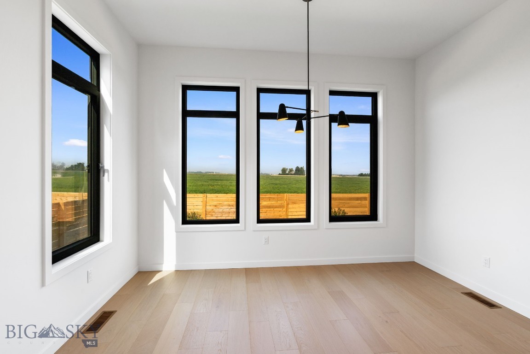
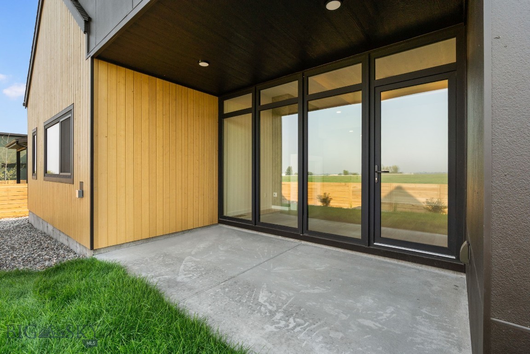
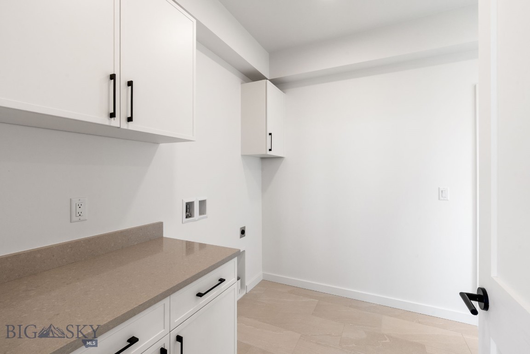
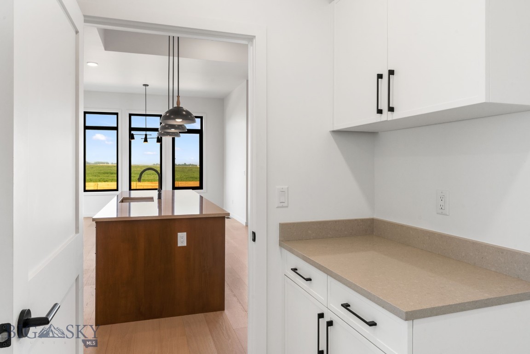
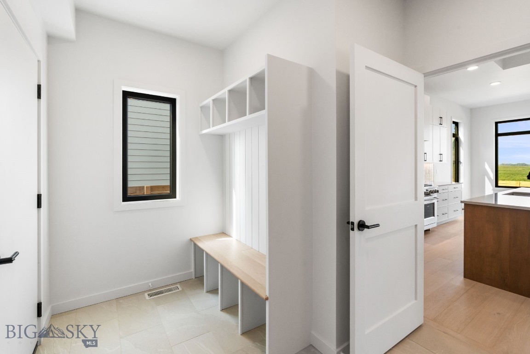
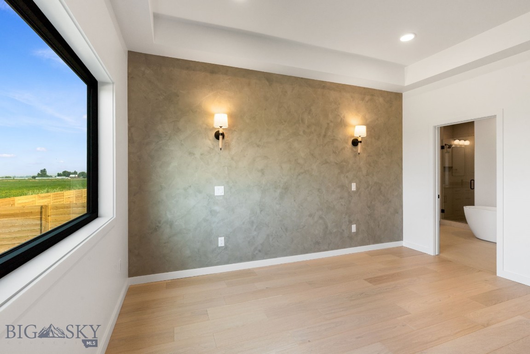
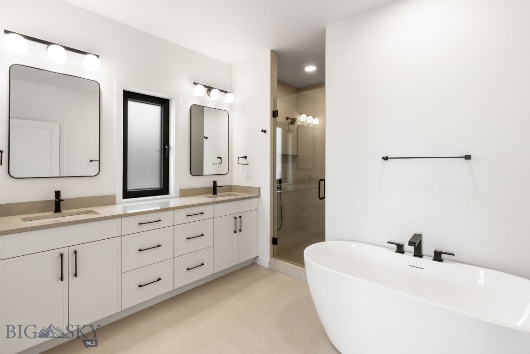
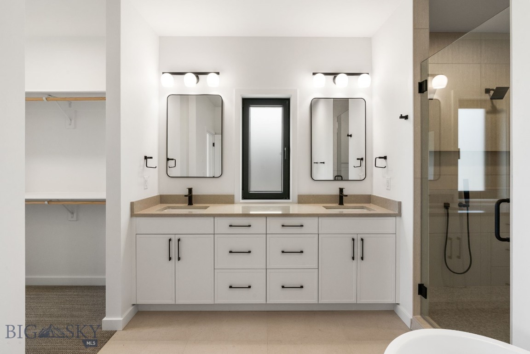
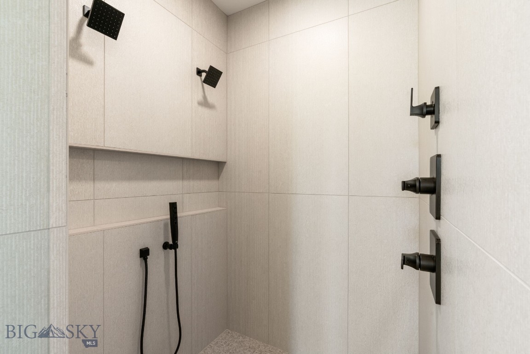
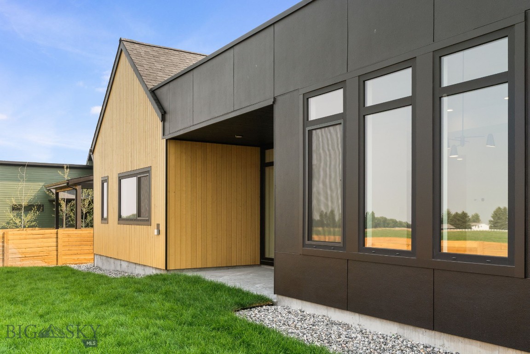
Clean lines, warm finishes, and thoughtful design come together beautifully in this Scandinavian-inspired new construction home in Gran Cielo. The Lagom R2 floor plan offers 2,965+- total square feet with 4 bedrooms, 3.5 bathrooms, main floor living, and a spacious bonus room above the 610+- sq ft garage -- creating flexibility for guests, a media room, office, gym, or play space.
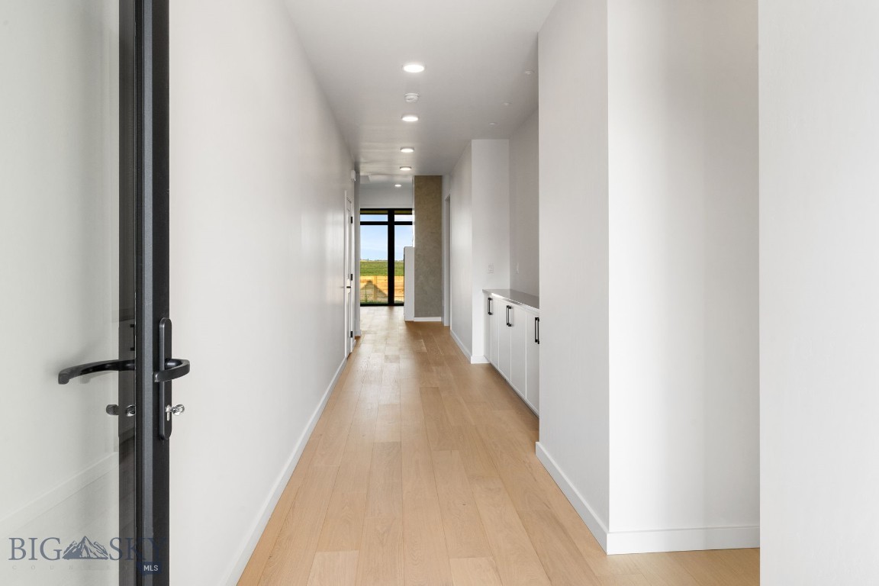
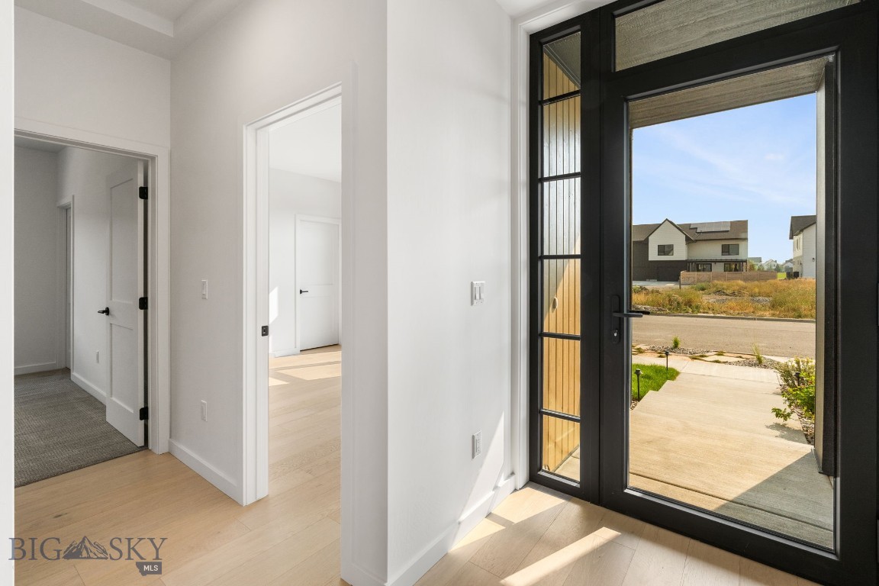
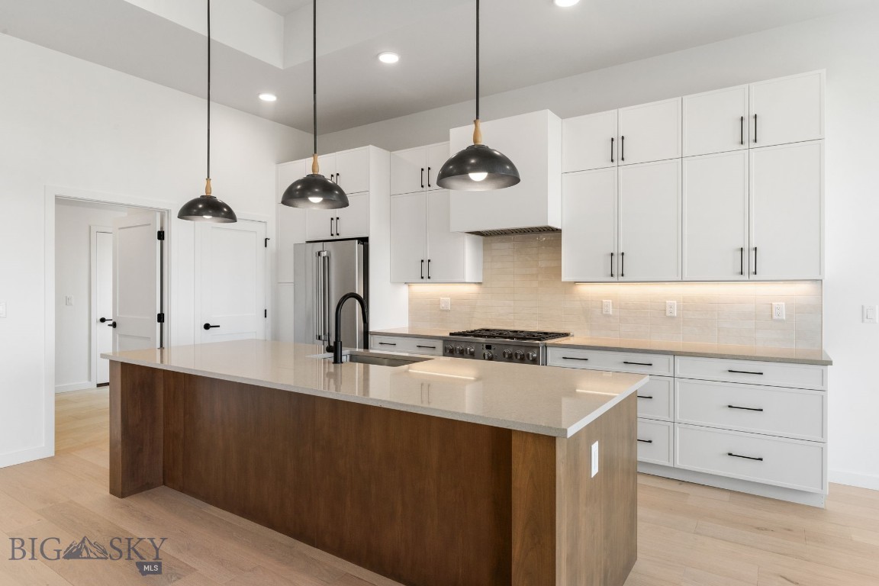
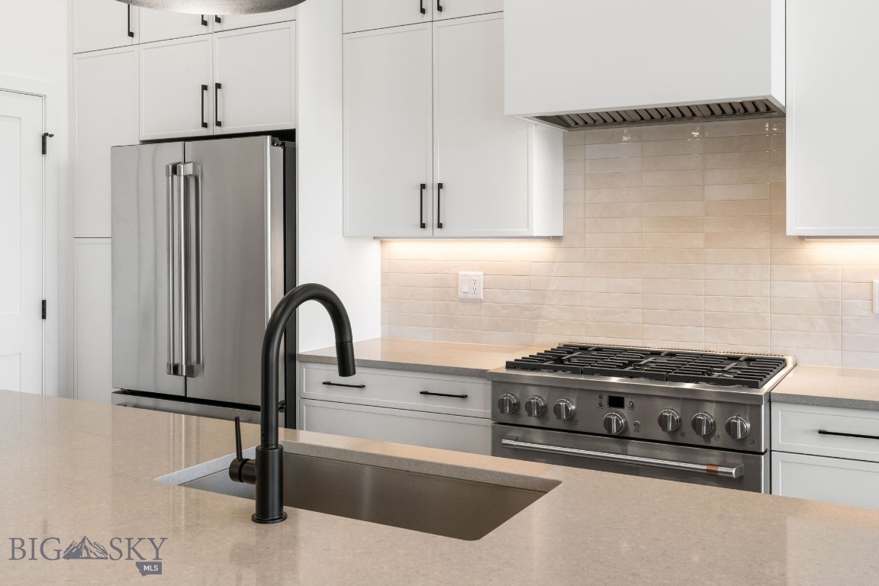
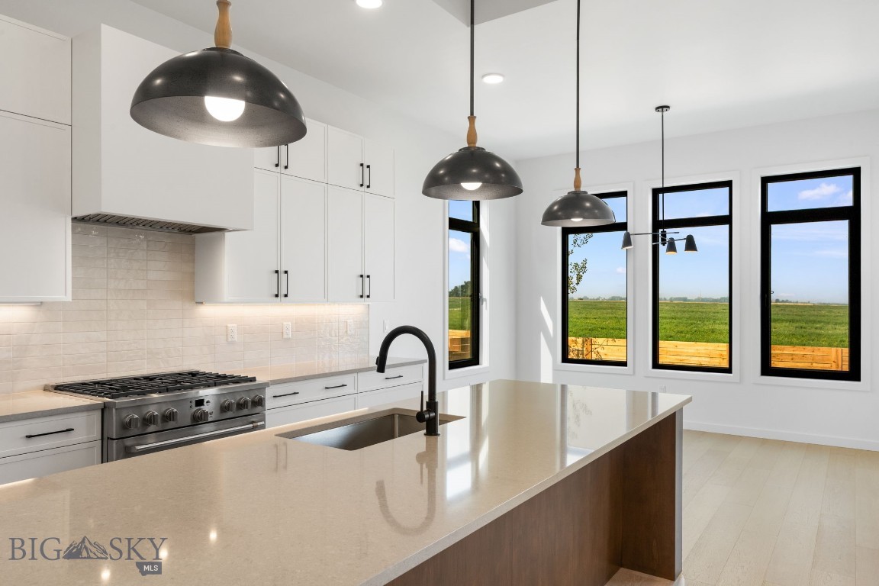
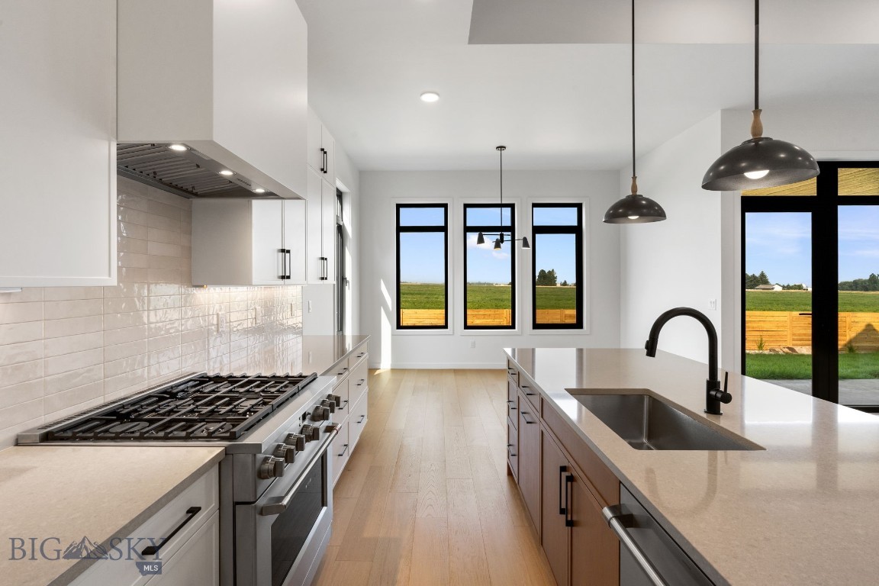
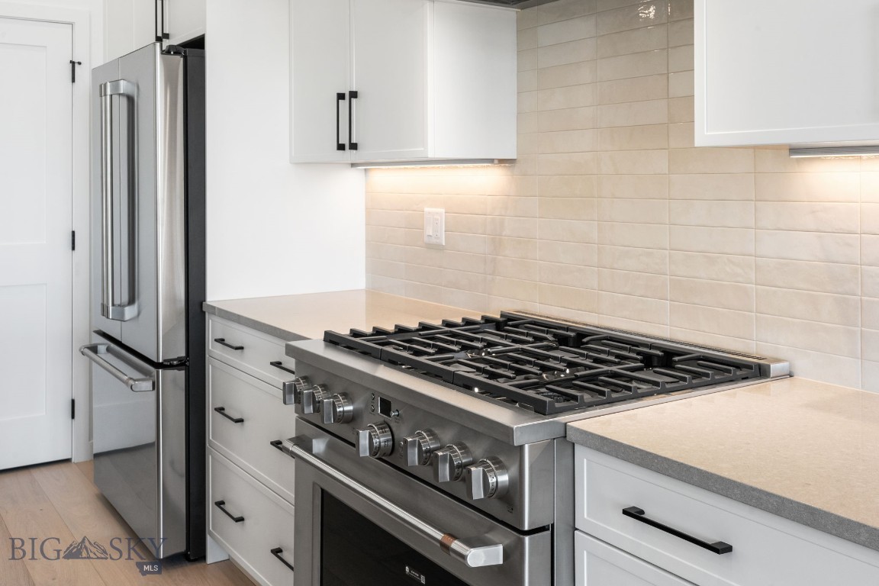
Designed with both style and function in mind, this home features elevated upgrades throughout including wood flooring across the main level, kitchen cabinetry extended to the ceiling, and a GE Cafe appliance package complete with a 36" range. The open-concept living spaces are bright, inviting, and rooted in a clean modern mountain aesthetic.
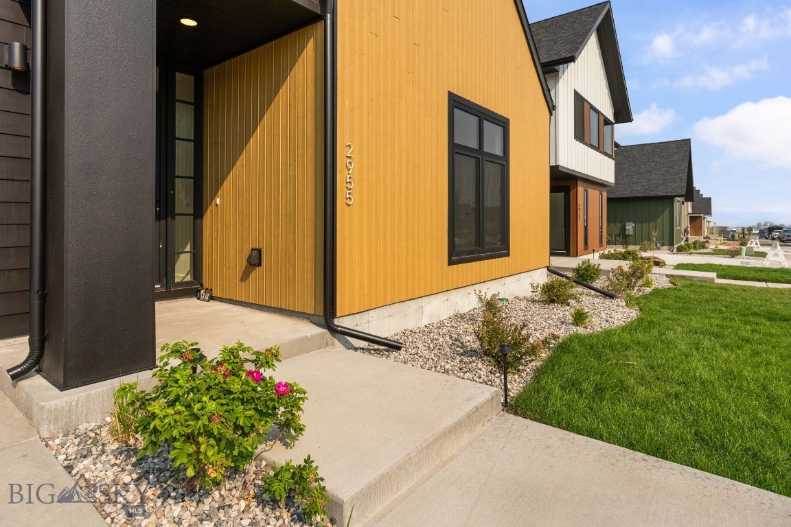
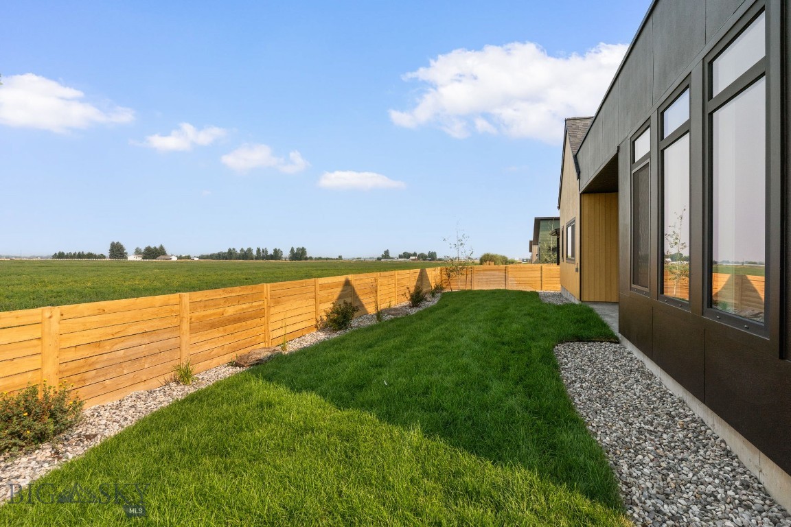
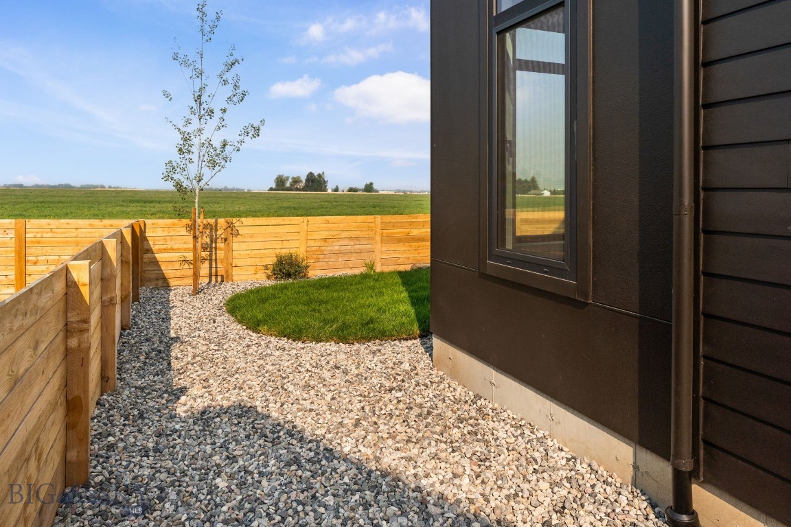
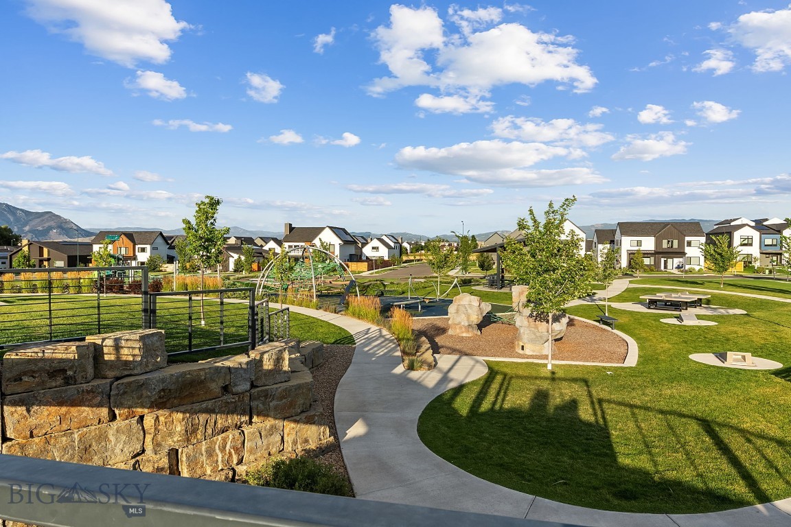
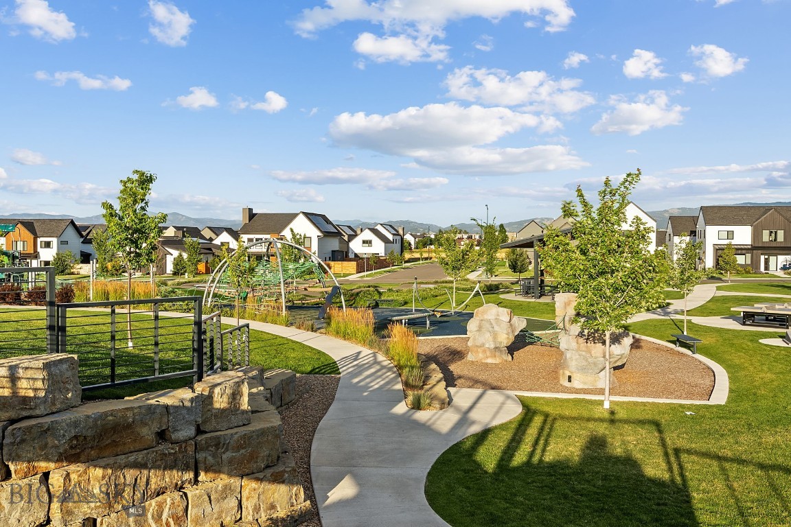
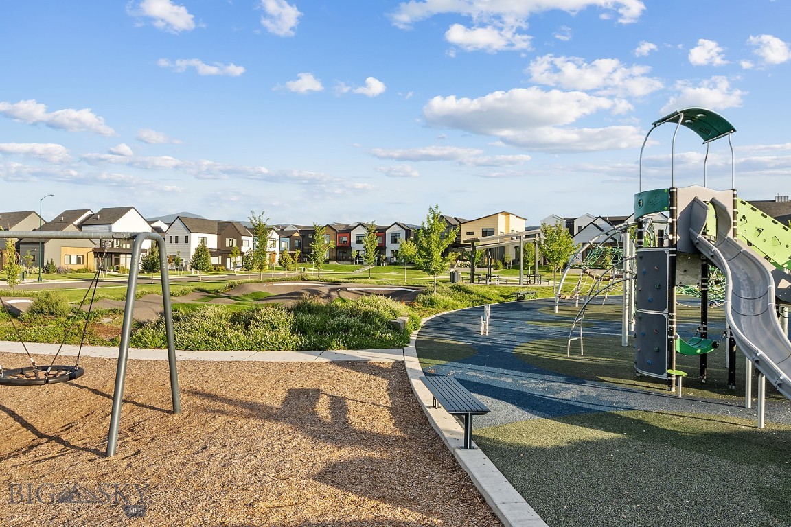
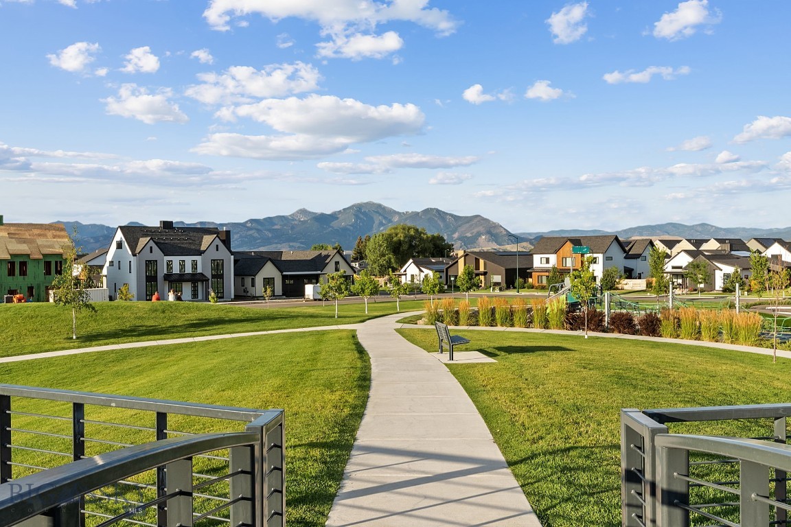
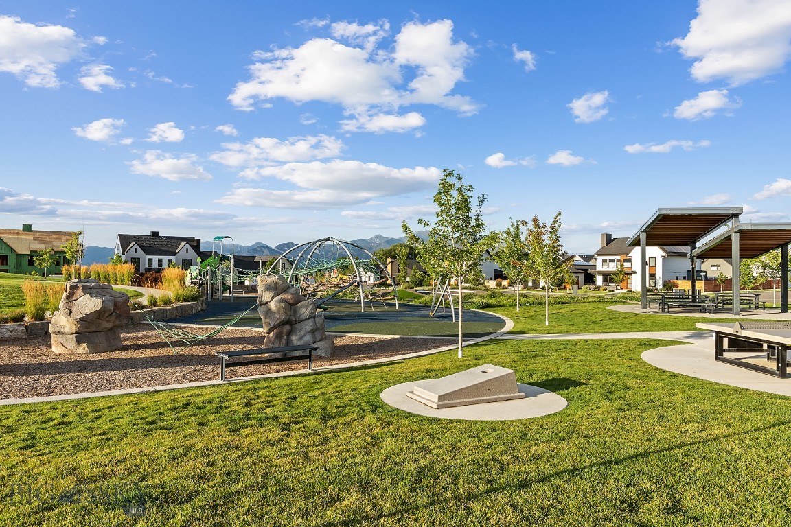
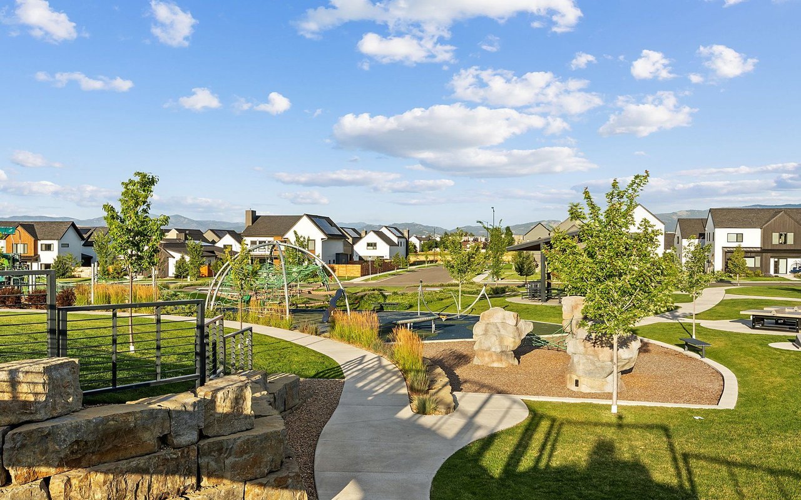
The upgraded landscaping adds to the curb appeal and creates a polished outdoor setting to enjoy Montana living. Located in Gran Cielo, one of Bozeman's most sought-after communities, residents enjoy parks, trails, open space, and convenient access to schools, recreation, dining, and downtown Bozeman. Photos and video are AI enhanced of a similar model and finish package to show as an example.